A concept site by resha. Kova is a made-up studio, and the planner below is a working demo.
A-00Architecture studio · 12 Mill Yard

Quiet buildings that last.

Homes, studios and small public buildings. We take on six projects a year and draw every detail before anything is built.

6projects a year
1:20every detail drawn
Weeklysite visits
8 400
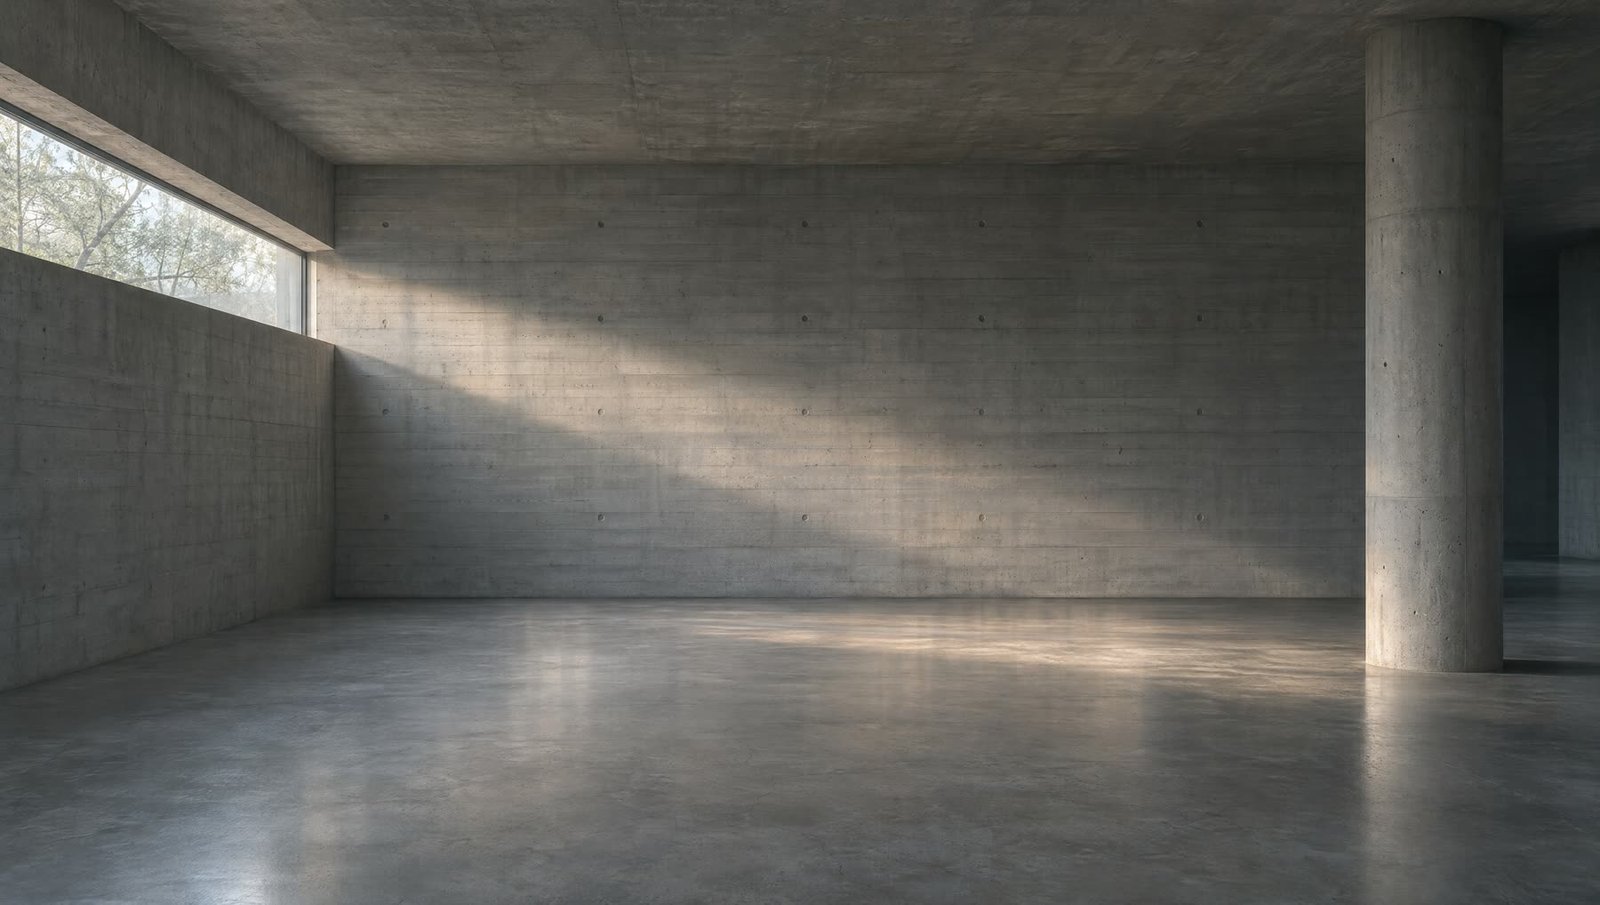
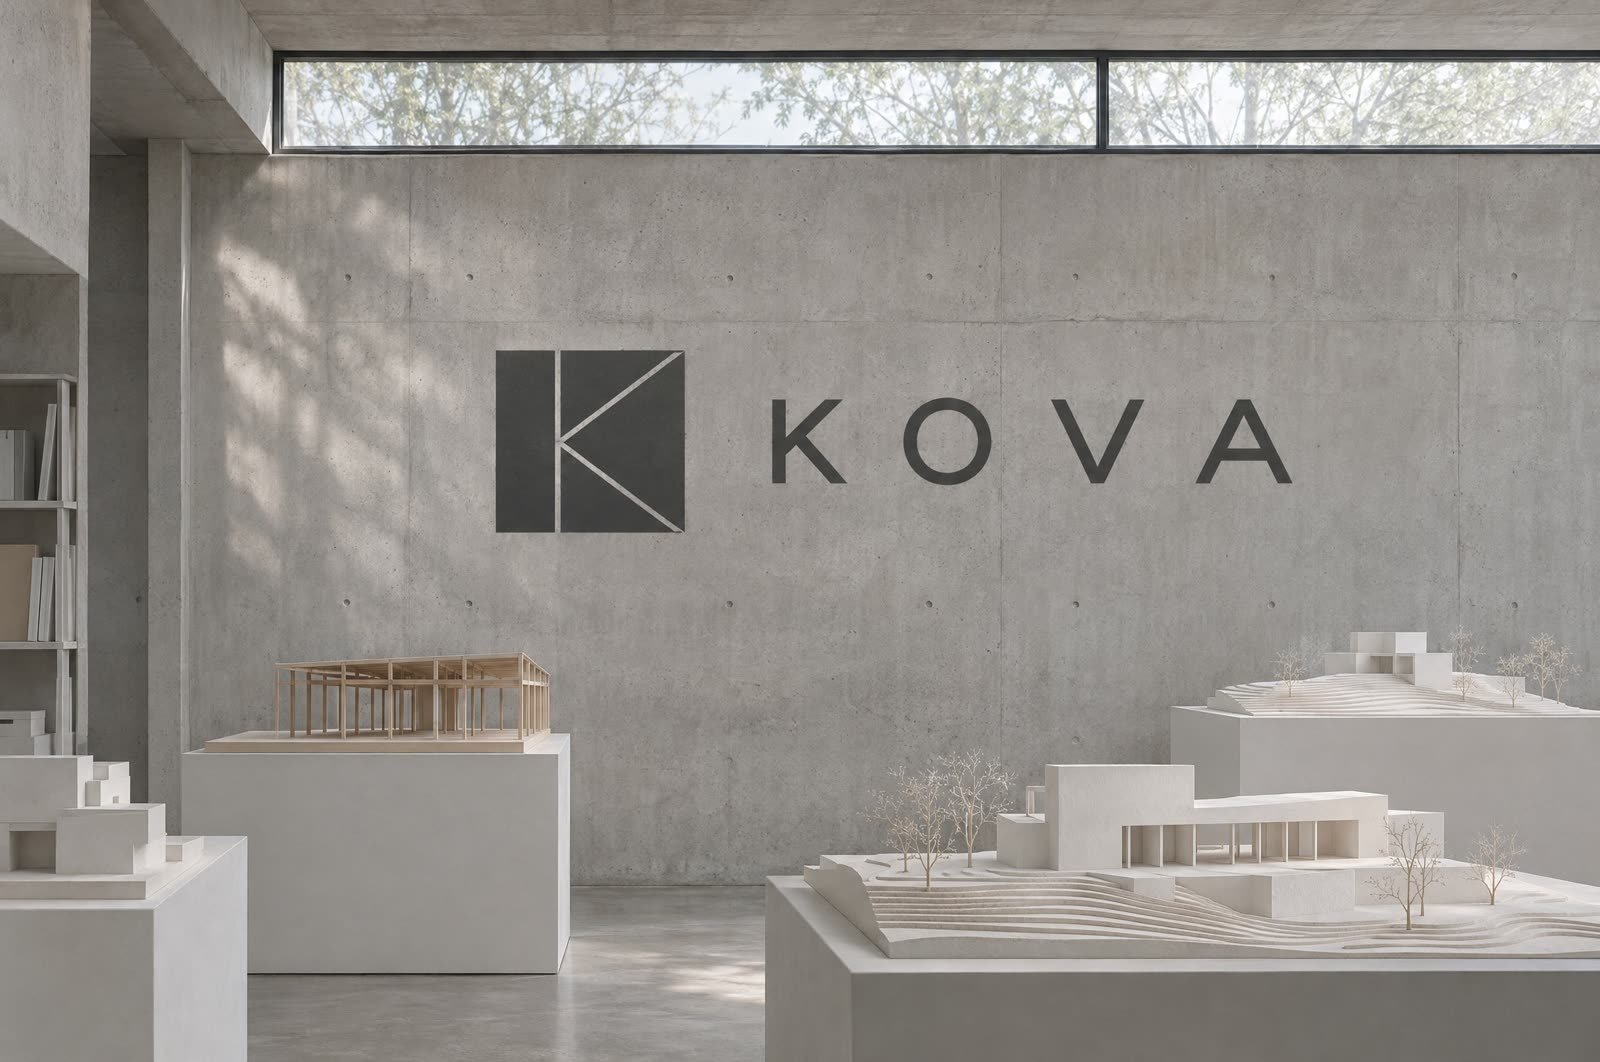
A finished concrete room with a long high window
Plan your projectFirst visit free
01What are you building?
02How long it takes
Survey
Design
Planning
Build
0481216 mo
Pick a project to see each stage.
03Next site visit
We'll find the first free morning.
Free

Site visit booked.

We'll measure up and take photos. If you have old drawings or deeds, have them out.
A-01How we talk
“This wall stays. It holds the house up.”

Kova is Finnish for hard, as in built to last. We explain every decision in things you can see and feel: which way the kitchen faces, how many weeks planning takes, why a wall stays.

A-02Drawing register

Recent work.

Six projects a year, listed the way we list drawings. Every project starts as a model you can hold.

No.ProjectTypeAreaStatus
K-26House on Lindholm RoadNew home186 m²On site
K-25Fell Lane studioWorkshop64 m²Complete
K-24Two rooms on Quay StreetExtension38 m²Complete
K-23The reading room, HollinPublic240 m²In planning
K-22Brick house, Alder RowRenovation142 m²Complete
White card models of two houses in the Kova model room
Fig. 1 · Models for K-26 and K-25 · 1:50
12 0009 600 BEDROOM16 m² BEDROOM14 m² KITCHEN / LIVING38 m² BATHENTRANCE EAST WINDOW · 4 800 K-26 · GROUND FLOOR · 1:100 N
Fig. 2 · K-26 ground floor · the kitchen faces east
A-03Programme

How a house gets built.

A new home, start to finish, drawn to scale. Extensions and renovations take about half as long.

Week 0122464 weeks
2 weeks

Survey and brief

We visit, measure and listen. You get a written brief to agree before we draw a line.

8 to 10 weeks

Design

Models and drawings, two rounds of changes. You see the light in every room before it exists.

8 to 12 weeks

Planning

We handle the application and the council. You get a short update every Friday.

30 to 40 weeks

Build

We visit site every week and write it up the same day, with photos.

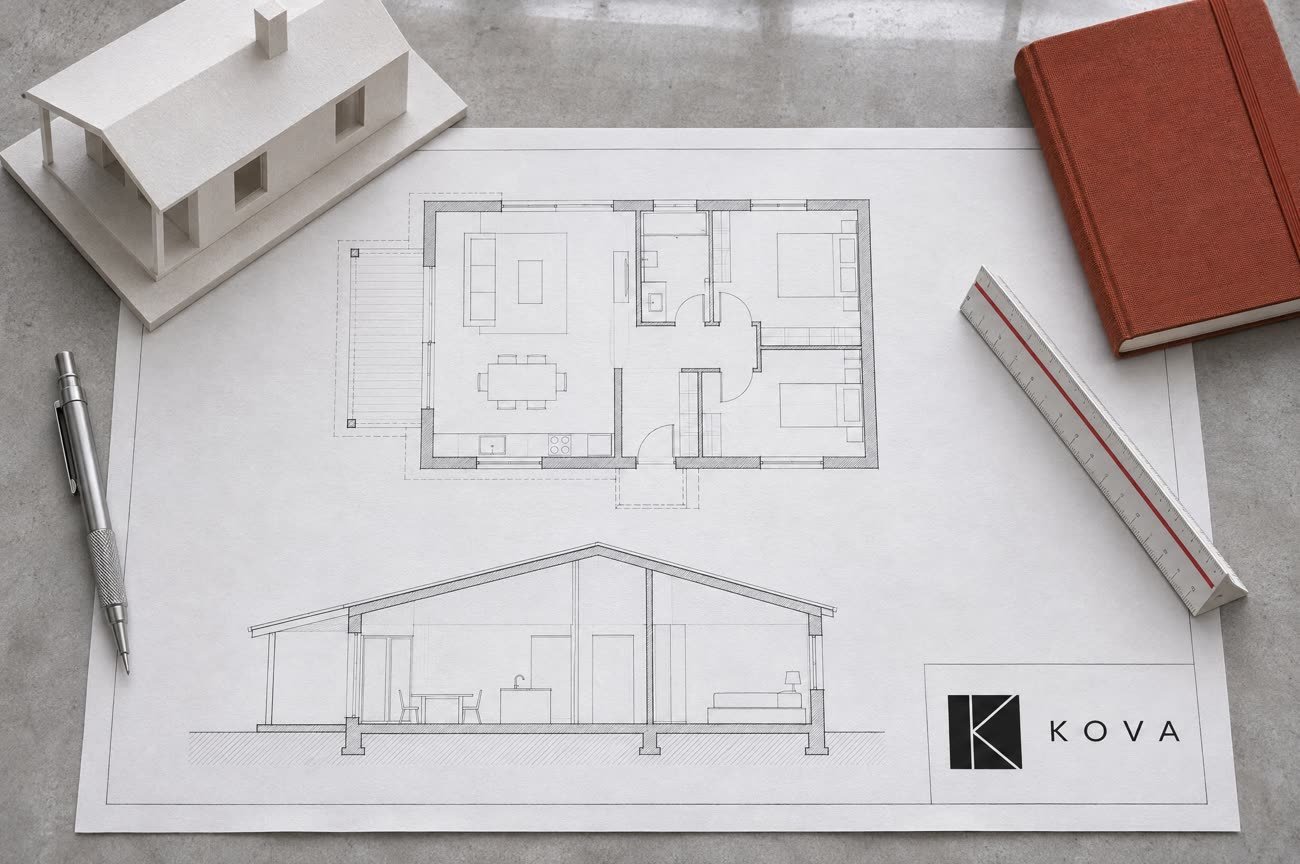
A Kova drawing set with a plan, a section and a card model
Fig. 3 · Plan and section, sheet A-14 · 1:50
A-04Fees

One fixed fee, agreed after the first visit.

We price the whole job once, in writing, before design starts. It doesn't creep up if the build takes longer.

First visit
Free, about 90 minutes on site
Fee
Fixed, usually 10 to 14% of build cost
Paid
In five stages, never in advance
Kova site hoarding in front of a concrete frame under construction
A-05On site

We don't hand over the drawings and leave.

An architect from the studio is on site every week until you have the keys. If something on site doesn't match the drawing, we fix the drawing or the building that day.

The Kova studio entrance with the logo on board-marked concrete
A-06Studio

Eight people, one long table.

Find us

12 Mill Yard
Ground floor, step-free

Open

Mon to Fri
8:30 to 18:00

A-07Questions

Before you call.

The things people ask at every first visit.

Q-01How much will my build cost?

We can't say honestly until we've seen the site. After the first visit you get a written range, and we design to it.

Q-02Do I need planning permission?

New homes always do. Many extensions and most renovations don't. We'll tell you which at the first visit, and handle it if you do.

Q-03How long until I can move in?

About 15 months for a new home, 7 to 8 for an extension. The planner at the top shows each stage.

Q-04Do you find the builder?

We tender the job to three builders we trust and help you choose. You sign with the builder directly.

Q-05Why only six projects a year?

So an architect who drew your building is on site every week while it goes up.

Start with a site visit.

Ninety minutes on site, free, with an architect. You'll know what's possible before you spend anything.

Book a site visit
← Octo by Resha